
Adding Space That Feels Like Original Construction
Room Additions in Lufkin for homes needing extra bedrooms, offices, or family room space
Homes that feel cramped or lack dedicated space for specific activities benefit from room additions that expand the footprint rather than rearranging existing square footage. C&D Services plans and constructs room additions that blend with the existing structure, matching rooflines, siding, and interior finishes so the new space doesn't look like an obvious afterthought. The work includes framing, flooring installation, finish carpentry, and interior finishing, with careful attention to how the addition connects to existing walls, doorways, and HVAC systems to maintain consistent climate control throughout the home.
Room additions are planned to integrate seamlessly with your home's architecture and foundation, requiring evaluation of existing load-bearing walls, roof pitch, and exterior access points. Framing establishes the new room's structure, flooring is installed to match existing levels and avoid tripping hazards, and finish carpentry includes trim, baseboards, and door casings that align with the home's current style. Interior finishing covers drywall, paint, and any built-in features like closets or shelving designed into the addition.
Arrange an on-site consultation to review where an addition would fit on your property and discuss design options that complement your home's existing layout.
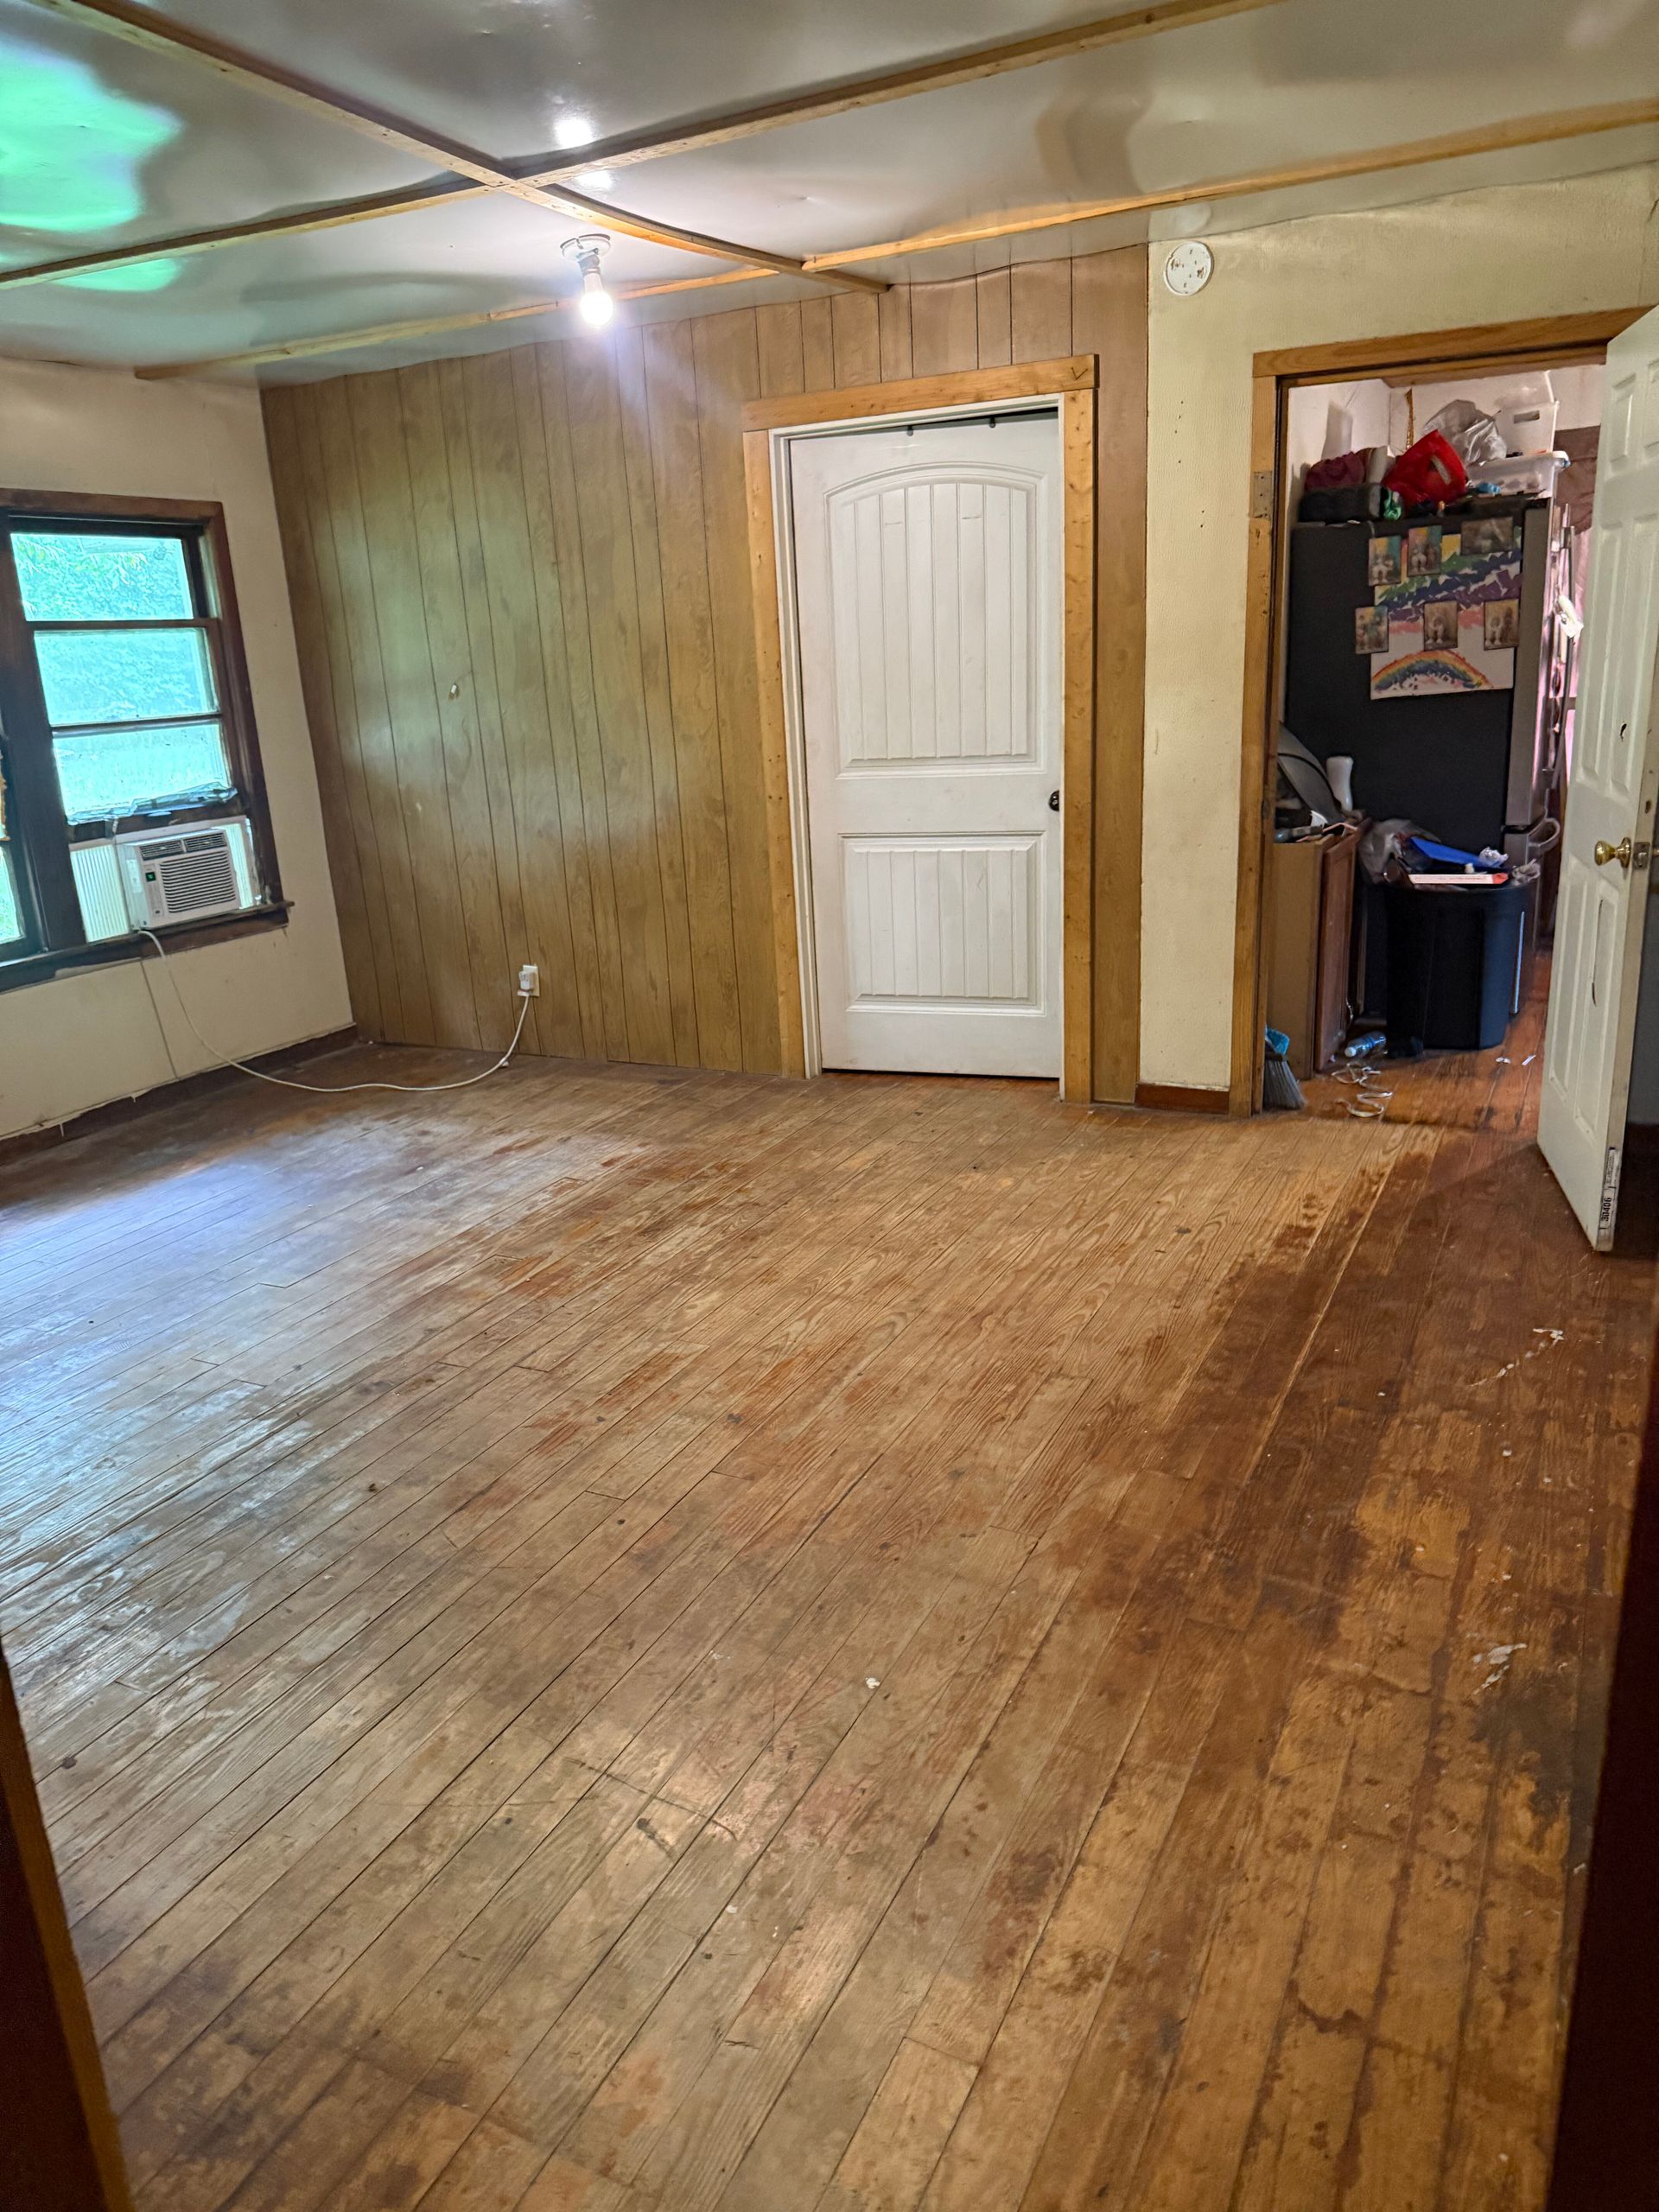
What Changes After the Addition Is Complete
The construction process begins with foundation work to support the new structure, followed by framing that ties into existing walls and roof systems. Electrical and HVAC installations are coordinated to extend service into the new space without overloading existing systems. In eastern Texas, insulation and ventilation are planned to handle high humidity and summer heat, preventing moisture buildup that can lead to mold growth in new construction.
After completion, the addition functions as a fully integrated part of your home, with flooring that transitions smoothly from existing rooms, walls that align without noticeable seams, and trim work that matches the rest of the house. The new space maintains consistent temperature and airflow, doors open and close without sticking, and windows are sealed properly to prevent drafts or water intrusion during storms.
Room additions can include bedrooms with closets, family rooms with built-in shelving, or home offices with dedicated electrical circuits for equipment, depending on how you plan to use the space. The addition is designed to match your home's exterior materials and colors, so the expanded structure looks cohesive from the street and doesn't disrupt the property's visual balance.
Common Questions About This Service
Homeowners considering room additions often want to know how the new space will connect to their existing home and what the construction process involves.
What types of room additions are typically built?
Bedrooms with closets and windows, family rooms designed for gathering space, home offices with dedicated electrical circuits, and other residential additions are constructed based on how the homeowner needs to use the extra square footage.
How does the addition blend with the existing home?
The roofline is designed to match the existing pitch and overhang, exterior siding and trim are selected to match current materials, and interior finishes like flooring and paint are coordinated to create a seamless transition between old and new construction.
What happens to the existing exterior wall where the addition connects?
The wall is typically opened to create a doorway or passthrough, with structural support added as needed, and the connection is finished so you don't see a visible seam or mismatched flooring levels between the original house and the new space.
Why does foundation planning matter for room additions?
Lufkin soil conditions can shift with moisture changes, so the foundation for the addition is designed to handle local soil movement and prevent cracking or settling that would create gaps between the addition and the existing structure.
What should I consider when planning the size of the addition?
Property setbacks, existing utilities like septic or electrical service locations, roof access for tying into the existing structure, and how the addition affects natural light in adjacent rooms all influence the final design and placement.
C&D Services completes room additions with attention to structural integration, finish quality, and design consistency, ensuring the expanded space adds functionality, comfort, and property value. Contact the team to discuss your expansion goals and review site-specific design considerations.