
Structure That Supports Your Plans
Framing in Lufkin for remodels and additions requiring new walls or structural modifications
Room additions, interior reconfigurations, and structural improvements begin with framing that defines layouts and supports finished surfaces. Walls are built with dimensional lumber cut to precise heights and fastened to create plumb, square frames that doors and windows fit into without gaps or binding. C&D Services provides residential framing for projects that add square footage, remove load-bearing walls, or reconfigure existing floor plans to improve functionality and flow.
Framing starts with layout markings on floors and ceilings that show where walls will stand, followed by cutting studs, plates, and headers to exact dimensions. Load-bearing walls require engineered headers over openings to transfer roof and floor weight around windows and doors without sagging, and temporary supports are installed when removing existing walls so loads are carried safely during construction. Studs are spaced at 16 inches on center to meet building codes and provide solid backing for drywall, cabinets, and fixtures that mount to walls.
Schedule a consultation to discuss structural requirements and layout options for your addition or renovation project.
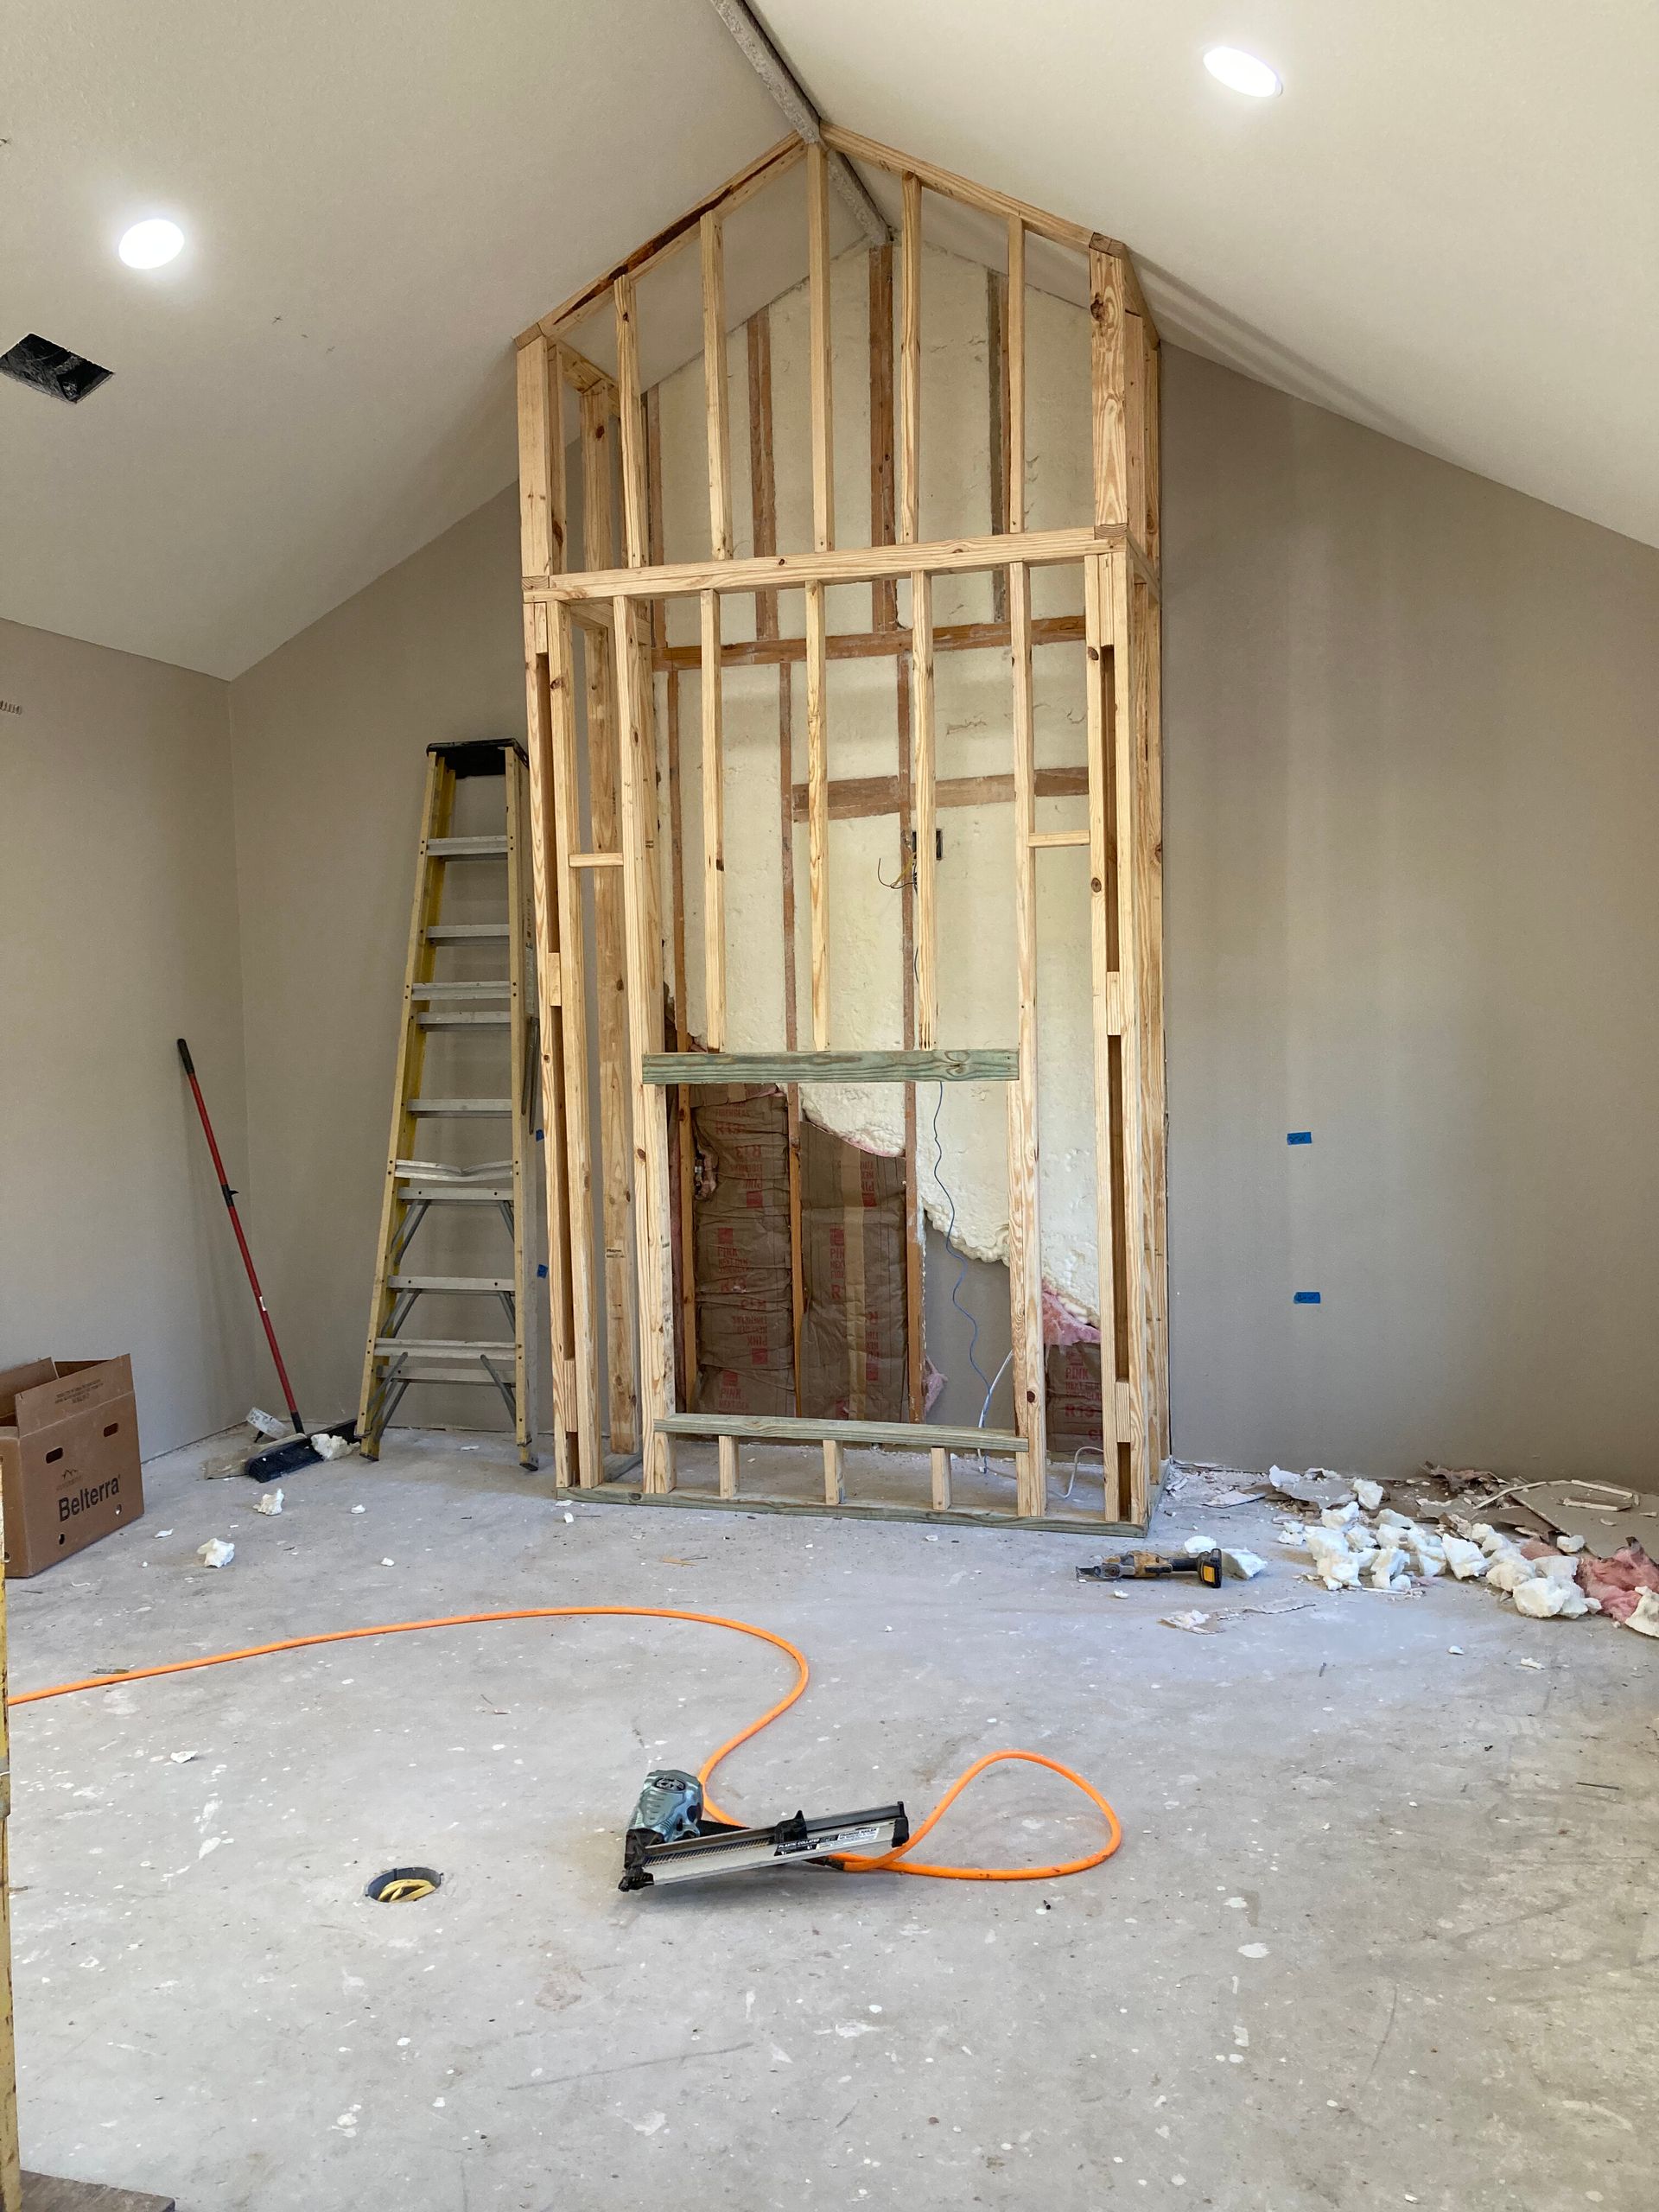
Why Accurate Framing Matters for Renovations
Framing accuracy affects every trade that follows, since electricians and plumbers route wiring and pipes through stud bays, and drywall installers depend on straight, evenly spaced framing for smooth wall surfaces. Corners are built with multiple studs that provide nailing surfaces for drywall on both intersecting walls, and blocking is added between studs where grab bars, shelving, or heavy fixtures will mount. Ceiling joists or trusses are reinforced when new walls below don't align with existing framing above, distributing loads to prevent cracking or sagging.
After framing is complete, you see defined room shapes with openings positioned where doors and windows will install, and walls that stand plumb and square when measured with levels and framing squares. Headers over openings are sized appropriately for span distances, and studs are straight without bows or twists that would cause drywall to bulge or leave gaps behind finished surfaces. Floors feel solid without bounce when walking across new additions, indicating joists are properly sized and supported.
Framing inspections verify that structural elements meet code requirements before insulation and drywall cover the work, and changes discovered during this phase are easier and less expensive to address than after walls are closed up and finished.
What Homeowners Ask About Framing
Planning additions and structural changes involves understanding framing requirements and how they affect project timelines.
What determines whether a wall is load-bearing?
Walls that run perpendicular to ceiling joists and sit directly over foundation supports or beams typically carry weight from above, while walls parallel to joists usually don't bear loads and can be removed without structural reinforcement.
How are room additions framed to match existing homes?
New foundations are poured level with existing floor heights, and wall framing is built to match ceiling elevations so rooflines tie together smoothly without visible steps or misaligned soffits.
What happens during framing inspections in Lufkin?
Inspectors verify that lumber sizes meet code for spans and loads, check that headers are properly sized over openings, and confirm that fastening patterns and spacing comply with structural requirements before allowing work to proceed.
When should framing be exposed for homeowner review?
Once walls are stood and braced but before insulation and drywall are installed, you can see room layouts, verify outlet and switch locations, and request adjustments that are simpler to make before surfaces are covered.
Why does accurate framing speed up later construction phases?
Plumb walls and square corners allow drywall to hang flat without shimming, doors to fit openings without planing, and trim to install with consistent reveals, reducing time spent correcting issues caused by poor initial layout.
C&D Services plans and builds framing for residential additions and remodels throughout eastern Texas with attention to structural standards and accurate layout. Begin planning your addition or renovation with a detailed project consultation.